
Sold
Address
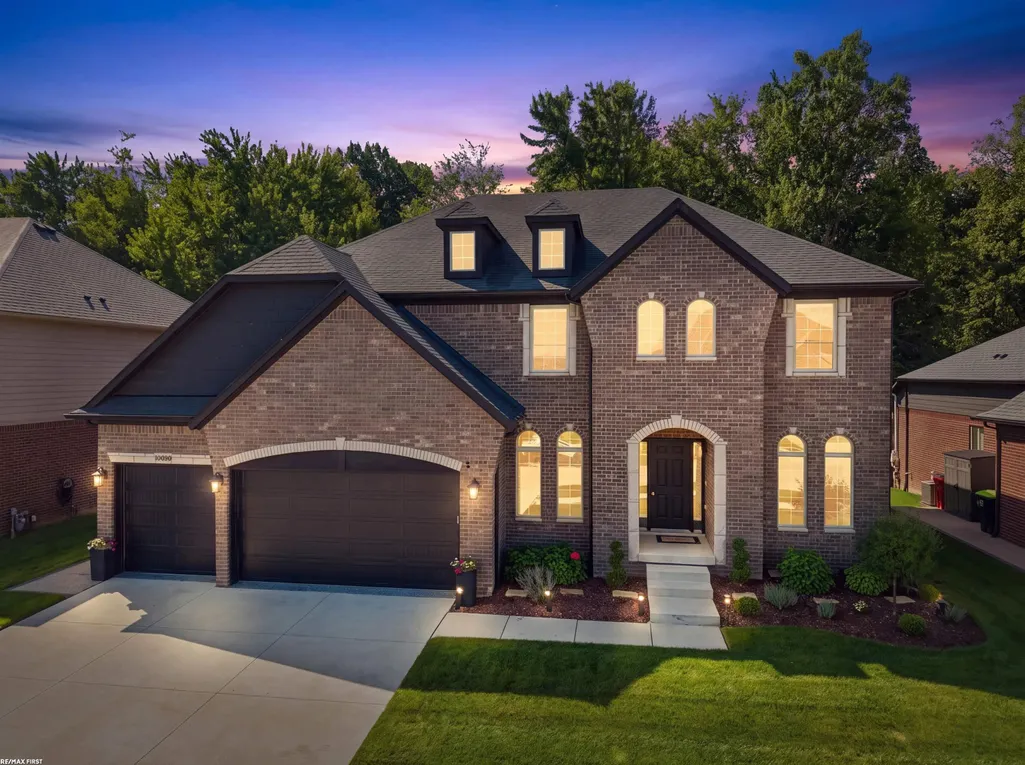
19090 Brighton Drive, Macomb Twp, MI
Price
$ 685,000
Property Attributes
- ID#58050219863
- TypeSingle Family
- Listing Status Closed
- CountyMACOMB
- CityMacomb Twp
- AreaMacomb Twp
- NeighborhoodSTRATHMORE CONDO II
- Zip48042
- StyleColonial
- Year Built2022
- Taxes$ 9976
- Price$ 685,000
- Bedrooms4
- Full Bathrooms3
- Half Bathrooms1
- Sqr Footage3170
- Lot Size0.19 Acres
Data Source:
RealComp
Property Description
Better than new construction in northern Macomb Township! This stunning, model-like colonial offers exceptional style and thoughtful upgrades throughout. The open concept great room features soaring ceilings, floor-to-ceiling windows, and a cozy gas fireplace. Great room flows seamlessly into the spacious kitchen designed for both everyday living and effortless entertaining. Enjoy ample counter space with soft-close drawers, a large island with barstool seating, oversized breakfast nook, convenient butler pantry, and walk-in pantry. All LG stainless steel appliances included. The formal dining room showcases elegant wainscoting, which continues into the home office - ideal for those working remotely. The generous primary suite features a tray ceiling, walk-in closet, and luxurious bathroom with dual sinks, large step in shower, and freestanding tub. A second ensuite bedroom provides the perfect retreat for guests, while two additional bedrooms share a convenient Jack & Jill bath. The expansive basement, complete with egress window, offers endless possibilities for future finishing and is already plumbed for a half bath. The meticulously finished garage is a true man cave, featuring epoxy flooring and a large mounted TV that is included. Step outside to enjoy your morning coffee on the cedar covered lanai overlooking the fenced backyard. The lanai leads to an aggregate patio with dual staircase surrounded by custom planter boxes, also included. Ideally located close to shopping, restaurants, and major expressways for easy commutes. Don't miss your opportunity to make this knockout home your own!
| Price History |
|---|
General Features
| Cooling | CeilingFans, CentralAir |
|---|---|
| Additional Parcels Y/N | No |
| Lease Considered Y/N | No |
| City | MacombTownship_Macomb |
| Patio/Porch Features | Patio, Porch |
| Legal Description | STRATHMORE CONDOMINIUM II MCCP #1181 UNIT 66 |
| Levels | Two |
| New Construction | No |
| Appliances | Dishwasher, Dryer, Microwave, Oven, Refrigerator, Range, Washer |
| Virtual Tour | https://www.zillow.com/view-imx/be6a25f3-e468-495b-8478-93b3a14fe3e4?setAttribution=mls&wl=true&initialViewType=pano&utm_source=dashboard |
| Year Built | 2022 |
| PostalCity | Macomb_Macomb |
| Architectural Style | Colonial |
| Rent Control Y/N | No |
| Association Name | Strathmore |
| Pets Allowed | Call |
| County | Macomb |
| MobileHomeRemainsYN | No |
| Property Subtype | SingleFamilyResidence |
| Close Price | 685000.0 |
| Carport Y/N | No |
| HOA | Yes |
| Property Type | Residential |
| Assoc Fee Paid Per | Annually |
| Senior Community Y/N | No |
| Home Warranty Y/N | No |
| Subdivision Name | STRATHMORE CONDO II |
| Property Condition | SiteCondo |
| Pool Features | None |
| Sewer | PublicSewer |
| Total Rooms | 10 |
| High School District | NewHaven |
| Buyer Financing | VA |
| Standard Status | Closed |
| Disclosures | NoEncroachment, TaxesHomesteadExempt |
| Concessions | Yes |
| Status | Closed |
| Zoning Description | Residential |
| Possession | ClosePlus6to15Days |
| HOA Fee | 300.0 |
| Tax Annual Amount | 9976.0 |
| Lease Renewal Y/N | No |
| Full Baths | 3 |
| Heating | ForcedAir, NaturalGas |
| Attached Garage | Yes |
| Tax Assessed Value | 313521 |
| Construction Materials | Brick |
| Garage Y/N | Yes |
| Land Lease Y/N | No |
| MLS Area | Area03081MacombTwp |
| Garage Spaces | 3.0 |
Interior Features
| Above Grade Finished Area | 3170.0 |
|---|---|
| Fireplace Y/N | Yes |
| Window Features | EgressWindows, WindowTreatments |
| Basement (Y/N) | Yes |
| Total Bedrooms | 4 |
| Heating Y/N | Yes |
| Total Baths | 4 |
| Air Conditioning Y/N | Yes |
| Basement | Concrete, Daylight, SumpPump |
| Interior Amenities | CathedralCeilings, WalkInClosets |
| WaterHeaterFuel | NaturalGas |
| Above Grade Finished Area Source | PublicRecords |
| Below Grade Finished Area | 0.0 |
| Above Grade Finished Area Unit Type | SquareFeet |
| Flooring | Hardwood |
| Fireplace Features | Gas, GreatRoom |
| Half Baths | 1 |
Exterior Features
| Open Parking Y/N | No |
|---|---|
| Spa | No |
| Lot Features | Sprinklers |
| Irrigation Water Rights Y/N | No |
| Crops Included Y/N | No |
| Foundation Details | Basement |
| Horse Y/N | No |
| Lot Size Acres | 0.19 |
| Lot Dimensions | 70x120 |
| ModificationTimestamp | 2026-09-24T16:33:16.123-04:00 |
| Fencing | Fenced |
| Electric On Property Y/N | No |
| Parking Features | ThreeCarGarage, Attached, ElectricityinGarage, GarageDoorOpener |
| Road Surface Type | Paved |
| Waterfront Y/N | No |
| Water Source | Public |
Amenities
- Foreclosure
- Views
- Short Sale
- New Construction
- Adult 55+
- Lease To Own
- No HOA Fees
- Furnished
- Primary On Main
- Air Conditioning
- Seller Finance
- Green
- Fixer Upper
- Horse
- Golf
- Fireplace
- Deck
- Garage
- Basement
- Pool
 IDX provided courtesy of Realcomp II Ltd., via REMAX First and The Originating MLS(found above), © 2026 Realcomp II Ltd. Shareholders. Shareholders. The information being provided is for consumers personal, non-commercial use and may not be used for any purpose other than to identify prospective properties consumers may be interested in purchasing.
Data is updated as of September 27, 2026 1:44 AM UTC Information deemed reliable but not guaranteed.
The data relating to real estate on this web site comes in part from the Internet Data Exchange (IDX) Program of Realcomp Ltd
Property vs Single Family Average in 48042
Price
Taxes
Year Built
