



















Address
12294 Parkside Circle, Washington Twp, MI
Price
$ 625,000
Property Attributes
- ID#58050218334
- TypeSingle Family
- Listing Status Pending
- CountyMACOMB
- CityWashington Twp
- AreaWashington Twp
- NeighborhoodLIBERTY WOODS #523
- Zip48094
- StyleColonial
- Year Built1998
- Taxes$ 4848
- Price$ 625,000
- Bedrooms4
- Full Bathrooms3
- Half Bathrooms1
- Sqr Footage3857
- Lot Size0.25 Acres
Data Source:
RealComp
Property Description
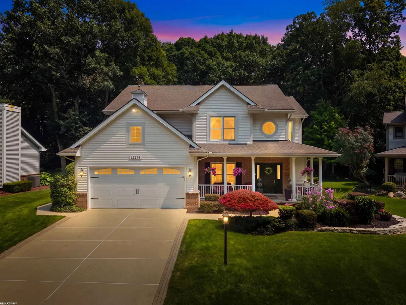
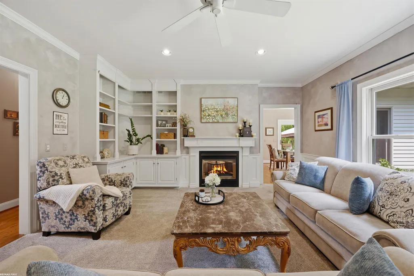
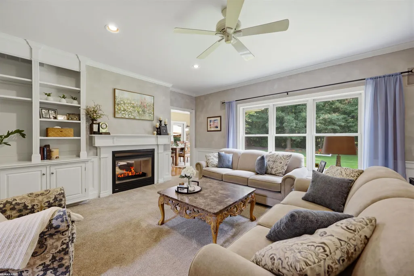
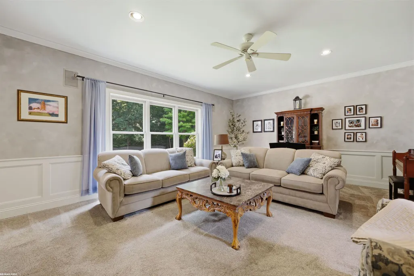
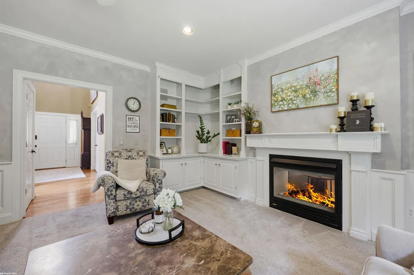
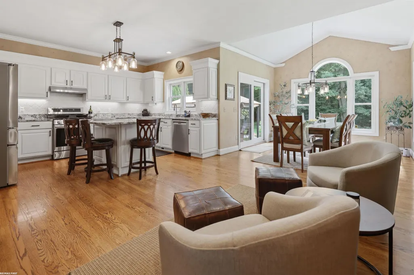
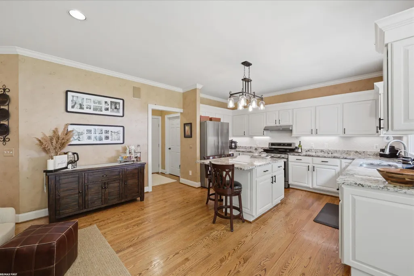
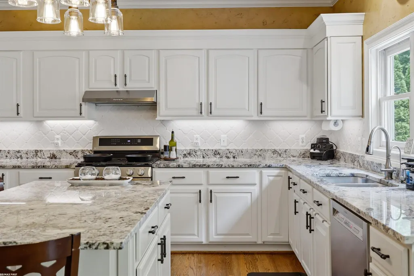
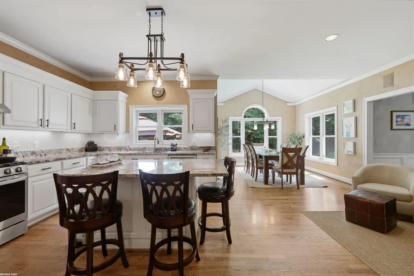
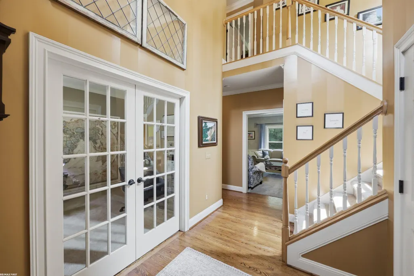
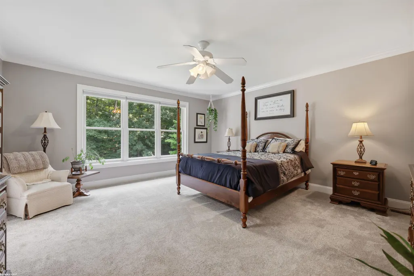
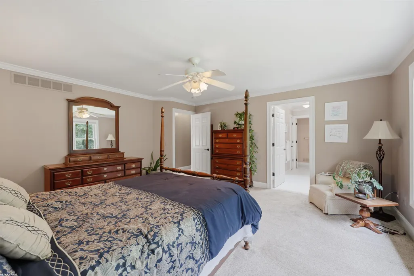
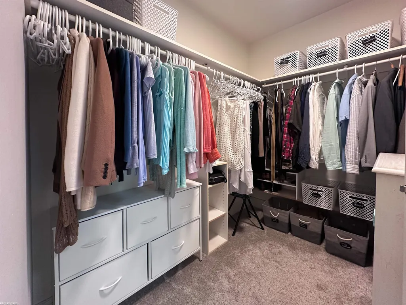
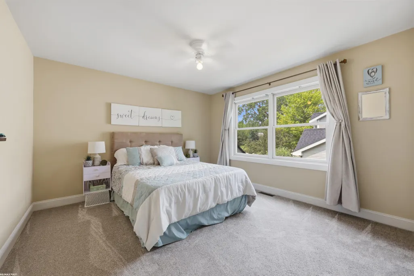
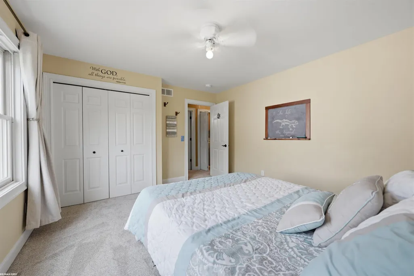
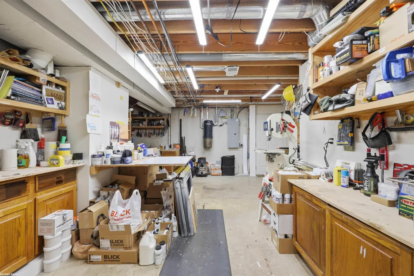
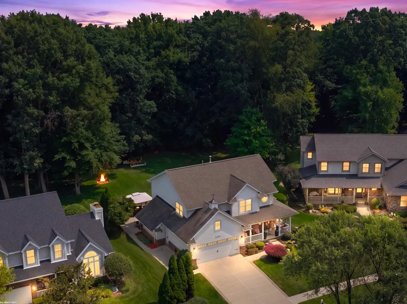
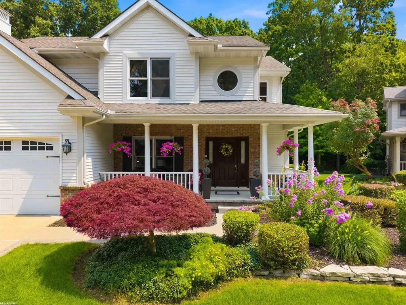
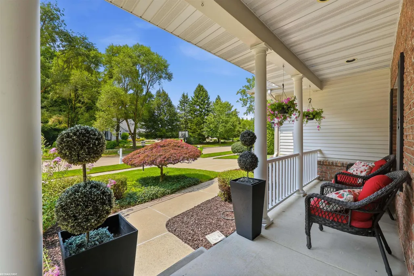
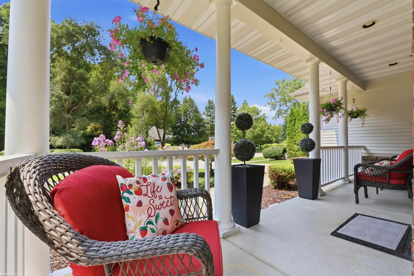
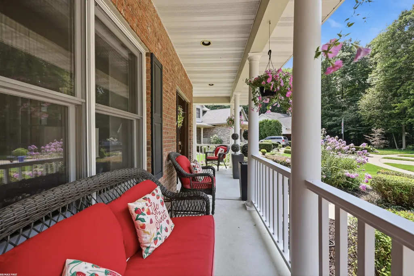
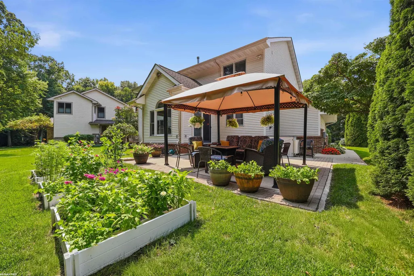
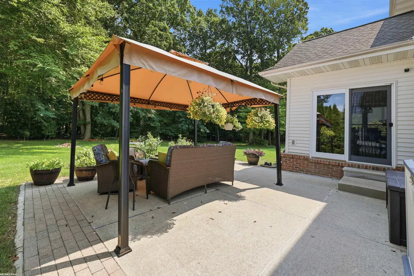
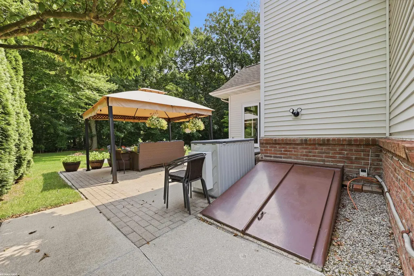
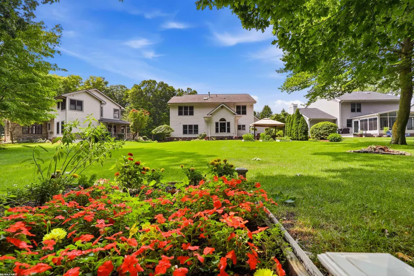
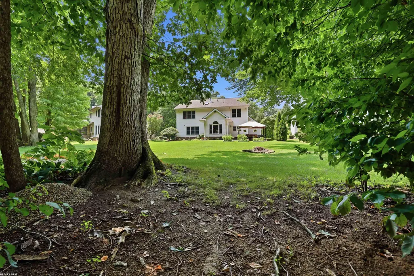
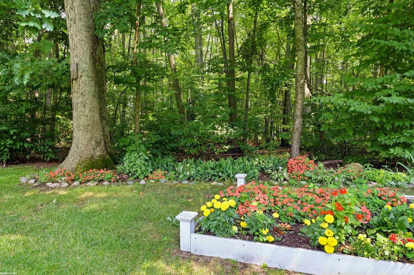
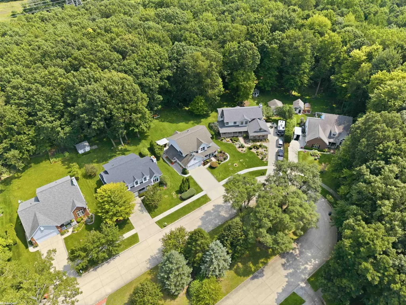
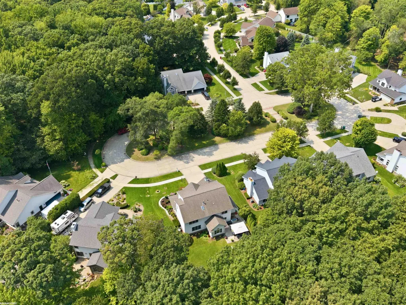
Original owners have lovingly and meticulously maintained this beautiful 4 bedroom colonial, offering timeless style and an inviting layout designed for everyday living and entertaining. The welcoming great room features custom built-in shelving, a large picture window, and a two way fireplace highlighted by a truly one-of-a-kind mantel from the home of renowned author Elmore Leonard. Home offers central vac and surround speakers throughout great room and kitchen. Hardwood floors flow throughout the spacious kitchen, complete with granite countertops, abundant cabinet space, soft close doors, and convenient roll out shelves. The large island with barstool seating makes entertaining effortless, while the cozy breakfast nook surrounded by windows offers peaceful views of the wildlife visiting the private backyard. French doors lead to a dedicated home office, ideal for today's remote work lifestyle. Extensive crown molding and custom paint finishes throughout. Upstairs, the spacious primary suite features a walk-in closet and private full bath with dual sinks. Second floor laundry is conveniently located among all bedrooms for added ease. The beautifully finished basement provides valuable additional living space, custom storage including a versatile bedroom/playroom/home office/gym option, full bathroom, and stairs leading directly outside. Plumbed work area offers flexibility to create kitchen or additional living space. Step outside and enjoy peaceful nature views from the wraparound front porch, or retreat to the privacy of the wooded backyard and pergola covered patio - the perfect setting for morning coffee, evening cocktails, or simply relaxing in the tranquility of your surroundings. Shed attached to the garage for a convenient work space. Situated on a low traffic cul-de-sac, yet conveniently close to nature trails, restaurants, shopping, and M-53. Liberty Woods is a highly desirable neighborhood known for its quiet, tree-lined streets, spacious yards, and charming lampposts at each home. With peaceful cu
| Price History | |
|---|---|
| 8/12/2026 | Listed $625,000 |
General Features
| Sewer | PublicSewer |
|---|---|
| Heating | ForcedAir, HumidityControl, NaturalGas |
| Cooling | CeilingFans, CentralAir |
| Possession | ClosePlus31to60Days |
| Appliances | Dishwasher, Dryer, Microwave, Oven, Refrigerator, Range, Washer |
| HOA Fee | 300.0 |
| Garage Spaces | 2.5 |
| Patio/Porch Features | Patio, Porch |
| Architectural Style | Colonial |
| Pool Features | None |
| Construction Materials | Brick, VinylSiding |
| Pets Allowed | Call |
| Year Built | 1998 |
| Levels | Two |
| Property Subtype | SingleFamilyResidence |
| Assoc Fee Paid Per | Annually |
| County | Macomb |
| New Construction | No |
| Property Type | Residential |
| HOA | Yes |
| Attached Garage | Yes |
| Subdivision Name | LIBERTY WOODS #523 |
| Garage Y/N | Yes |
| Other Structures | Sheds |
| Total Rooms | 10 |
| Full Baths | 3 |
| Status | Pending |
| City | WashingtonTownship_Macomb |
| Disclosures | NoEncroachment, FloodPlainNone, TaxesHomesteadExempt |
| Association Name | LIBERTY WO |
| Senior Community Y/N | No |
| High School District | Romeo |
| Zoning Description | Residential |
| MLS Area | Area03041WashingtonTwp |
| Carport Y/N | No |
| Land Lease Y/N | No |
| Tax Annual Amount | 4848.0 |
| Home Warranty Y/N | No |
| Property Condition | SiteCondo |
| Lease Renewal Y/N | No |
| Additional Parcels Y/N | No |
| Lease Considered Y/N | No |
| Rent Control Y/N | No |
| Virtual Tour | https://www.zillow.com/view-imx/71ff7201-5c15-4271-aa0f-856fc6e74cbf?setAttribution=mls&wl=true&initialViewType=pano&utm_source=dashboard |
| Standard Status | Pending |
| Tax Assessed Value | 155773 |
| MobileHomeRemainsYN | No |
| PostalCity | Washington_Macomb |
| Legal Description | LIBERTY WOOD CONDOS M.C.C.P. NO. 523 UNIT 53 |
Interior Features
| Interior Amenities | WalkInClosets |
|---|---|
| Basement | Concrete, ExteriorEntry, Finished, SumpPump |
| Flooring | Hardwood |
| Fireplace Features | Gas, GreatRoom |
| Basement (Y/N) | Yes |
| Air Conditioning Y/N | Yes |
| Heating Y/N | Yes |
| Fireplace Y/N | Yes |
| Above Grade Finished Area | 2657.0 |
| Half Baths | 1 |
| Total Bedrooms | 4 |
| Below Grade Finished Area | 1200.0 |
| WaterHeaterFuel | NaturalGas |
| Above Grade Finished Area Source | PublicRecords |
| Above Grade Finished Area Unit Type | SquareFeet |
| Total Baths | 4 |
Exterior Features
| Parking Features | TwoandHalfCarGarage, Attached, ElectricityinGarage, GarageDoorOpener |
|---|---|
| Lot Features | Sprinklers, Wooded |
| Water Source | Public |
| Foundation Details | Basement |
| Spa | No |
| Lot Dimensions | 62x156 |
| Lot Size Acres | 0.25 |
| Road Surface Type | Paved |
| Waterfront Y/N | No |
| Crops Included Y/N | No |
| Horse Y/N | No |
| Irrigation Water Rights Y/N | No |
Amenities
- Foreclosure
- Views
- Short Sale
- New Construction
- Adult 55+
- Lease To Own
- No HOA Fees
- Furnished
- Primary On Main
- Air Conditioning
- Seller Finance
- Green
- Fixer Upper
- Horse
- Golf
- Fireplace
- Deck
- Garage
- Basement
- Pool
 IDX provided courtesy of Realcomp II Ltd., via REMAX First and The Originating MLS(found above), © 2026 Realcomp II Ltd. Shareholders. Shareholders. The information being provided is for consumers personal, non-commercial use and may not be used for any purpose other than to identify prospective properties consumers may be interested in purchasing.
Data is updated as of September 23, 2026 9:21 AM UTC Information deemed reliable but not guaranteed.
The data relating to real estate on this web site comes in part from the Internet Data Exchange (IDX) Program of Realcomp Ltd
Property vs Single Family Average in 48094
Price
Taxes
Year Built
